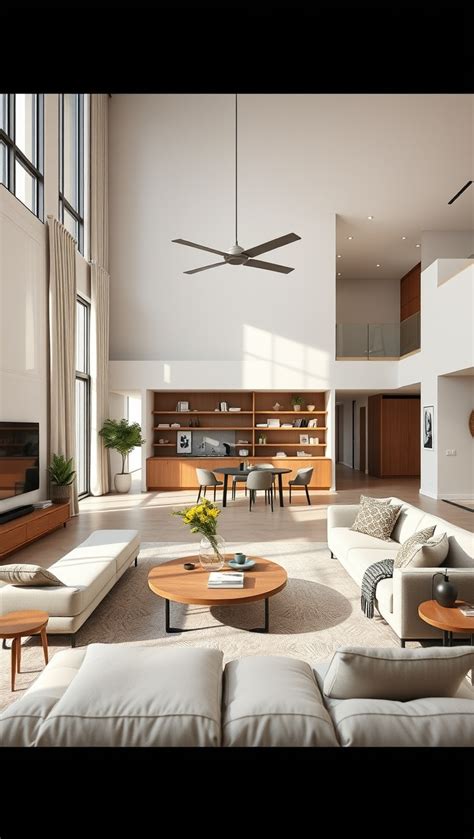
Transforming blank walls and awkward architectural alcoves into custom storage is one of the most rewarding home improvement projects you can undertake. Whether you reside in a classic mid-century suburban property or a compact urban apartment, incorporating built-in shelving instantly elevates the room’s character while solving everyday storage challenges. Rather than relying on generic flat-pack furniture that leaves dusty gaps near the ceiling, building custom or semi-custom units allows you to maximize every vertical inch of your living space.
Approaching a carpentry project of this scale requires careful planning, an honest assessment of your tool inventory, and an understanding of standard construction materials commonly found in American hardware stores. From framing floor-to-ceiling library walls to creating clever faux built-ins using stock bookcases, these twenty distinct concepts cover various skill levels, architectural layouts, and aesthetic preferences to guide your next weekend project.
Planning Your Built-In Bookshelf Project
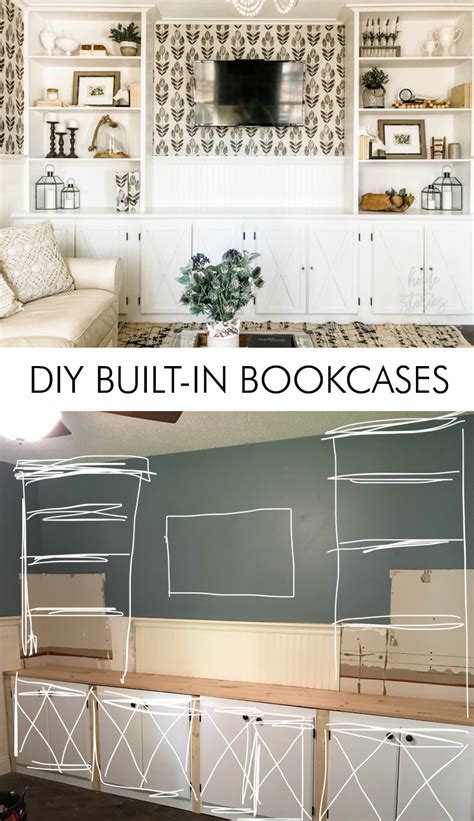
Before purchasing lumber or driving a single screw into your drywall, thorough preparation determines the success of your built-in unit. American homes feature varying wall stud configurations, typically spaced sixteen inches apart on center, which dictates where you can securely anchor heavy timber and support brackets. Taking precise measurements of ceiling height, baseboard dimensions, and potential HVAC vent placements ensures your custom creation fits seamlessly without unexpected modifications mid-build.
Material selection represents another critical decision point when budgeting for your project. Hardwood offers unmatched durability and a luxurious grain, but MDF and cabinet-grade plywood provide smoother surfaces for painted finishes while resisting the warping common in solid boards during humid summer months. Balancing aesthetic goals with your budget and woodworking experience will prevent common pitfalls and keep your project moving forward smoothly.
20 Inspiring DIY Built-In Bookshelf Ideas
Exploring diverse design concepts helps you visualize how specific shelving configurations interact with your home’s unique layout. The following curated collection highlights functional, stylish, and adaptable ideas ranging from traditional library walls to renter-friendly temporary solutions.
1. The Classic Floor-to-Ceiling Library Wall
Framing an entire living room wall with built-in bookshelves creates an instant focal point that radiates warmth and sophistication. By anchoring sturdy vertical plywood uprights directly to wall studs and building custom face frames, you achieve a seamless architectural look. This approach works wonderfully around a central fireplace or framing a large picture window, offering expansive storage for extensive book collections and cherished decorative objects.
2. Faux Built-Ins Using Stock Bookcases
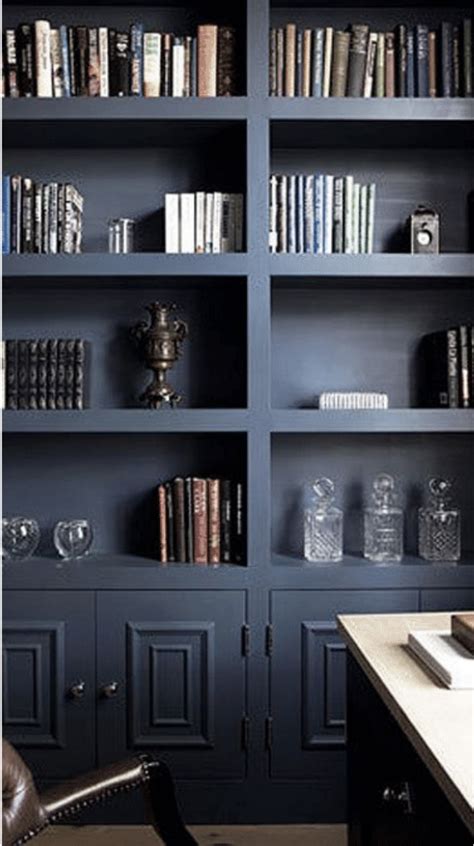
Achieving a custom millwork aesthetic without advanced woodworking skills is entirely possible by modifying inexpensive stock bookcases from a local home center. Securing multiple tall bookcases side-by-side to the wall and hiding the seams with wooden trim, crown molding, and customized toe-kicks transforms modular furniture into an expensive-looking built-in unit. Painting the entire assembly in a cohesive, moody hue ties the individual pieces together effortlessly.
3. Cozy Window Seat Reading Nook
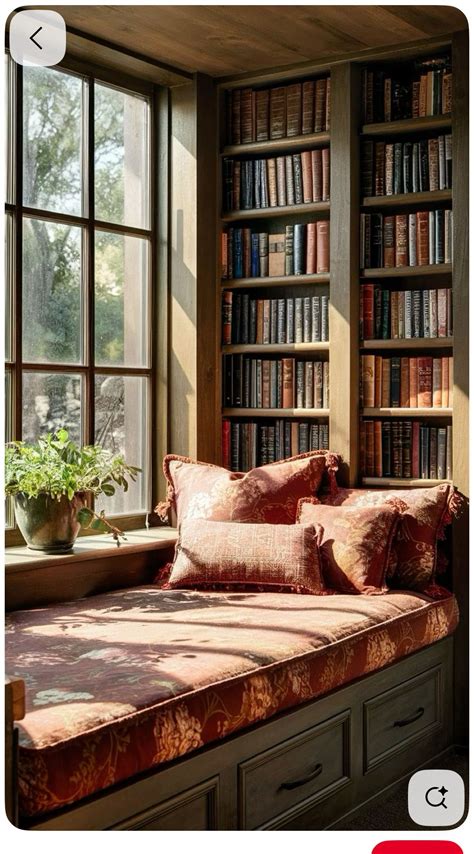
Transforming a deep living room or bedroom window recess into a built-in bench flanked by matching low-profile bookshelves creates a charming sanctuary for reading. Building a sturdy wooden box frame for the seat with a hinged lid for hidden storage maximizes functional utility. Flank the window with vertical shelving towers that taper into the alcove, turning wasted wall space into an inviting architectural feature.
4. Under-Stairs Open-Concept Cubbies
The triangular void beneath a staircase often collects clutter or remains entirely unused in many American split-level and two-story homes. Constructing custom open shelving units cut at precise angles to match the rake of the stairs turns dead space into an eye-catching display area. This configuration accommodates everything from storage baskets for everyday items to curated art collections and family photographs.
5. Minimalist Floating Wall Ledges
For modern spaces where heavy vertical structures feel too imposing, creating a staggered arrangement of thick floating shelves mimics the clean lines of built-ins. Using heavy-duty concealed steel brackets anchored firmly into multiple wall studs ensures these shelves safely hold substantial weight without sagging. Staggering the lengths and vertical spacing adds visual rhythm to an otherwise stark accent wall.
6. The Renter-Friendly Tension-Rod Hack
Renters often struggle to find custom storage solutions that do not violate lease agreements regarding wall damage. Creating a faux built-in using heavy-duty tension shelving units or modular bookcases secured with pressure brackets rather than permanent fasteners offers a practical workaround. Adding lightweight trim pieces attached with removable adhesive strips completes the illusion of permanent built-in cabinetry.
7. Asymmetrical Modern Gallery Shelving
Breaking away from traditional symmetrical grids introduces a contemporary artistic flair to your room layout. Designing an asymmetrical grid with varying compartment sizes allows you to display oversized art books alongside small sculptures and trailing indoor plants. Planning the modular box compartments on the floor before mounting ensures balanced visual weight across the wall surface.
8. Media Center Surround with Integrated Cabinetry
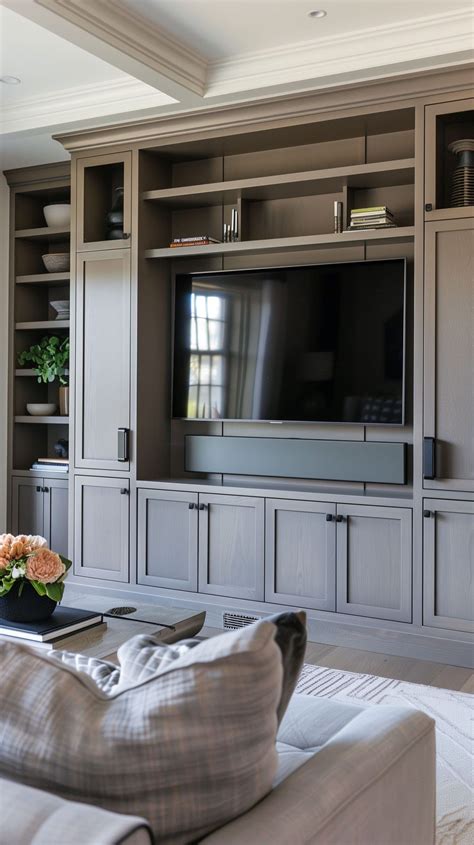
Combining a television console with surrounding built-in bookshelves unifies entertainment technology with traditional home decor. Building lower cabinets with solid doors hides messy electronic cords, gaming consoles, and routers, while upper open shelves showcase books and decorative accents. Ensuring adequate ventilation space within the media cabinets prevents electronic equipment from overheating during prolonged use.
9. Moody Dark-Painted Study Shelves
Embracing rich, dark paint colors such as deep forest green, navy, or charcoal on your built-in shelves creates a dramatic, cozy atmosphere reminiscent of a traditional home office. Dark backdrops make colorful book spines and metallic decor objects pop dramatically under warm directional lighting. Pairing this aesthetic with brass cabinet hardware and library sconces elevates the overall design.
10. Narrow Hallway Corridor Library
Wide hallways and transitional corridors in larger homes frequently become neglected dead zones lacking personality or function. Installing shallow, wall-mounted bookshelf ledges or built-in cabinets with a narrow profile converts these passageways into functional household libraries. Keeping shelf depth around eight to ten inches ensures comfortable foot traffic flow while housing standard paperbacks and decorative trinkets.
11. Dual-Purpose Room Divider Shelving
Open-concept floor plans common in modern American architecture often benefit from visual zoning without sacrificing natural light. Constructing a double-sided, floor-to-ceiling built-in bookshelf unit that anchors securely to both the floor and ceiling establishes a functional partition between a living area and a home workspace. This setup provides accessible storage and display surfaces from both sides of the division.
12. Shaker-Style Lower Cabinets with Open Uppers
Blending closed cabinetry with open shelving provides the ultimate balance of concealed storage and decorative display. Building traditional Shaker-style cabinet doors for the lower section keeps everyday clutter out of sight, while open upper shelves maintain an airy, uncluttered feel. Capping the top with classic crown molding ties the entire two-part structure into a cohesive architectural statement.
13. Attic Slanted Ceiling Custom Fit
Finished attic spaces in older homes feature challenging sloped ceilings and angular knee walls that standard furniture struggles to accommodate. Building custom shelving units tailored precisely to the roof pitch maximizes every square inch of otherwise unusable low-ceiling space. This solution turns awkward structural angles into cozy, functional nooks ideal for private bedroom libraries or craft rooms.
14. Colorful Painted Backsplash Accent
Injecting unexpected color into the back panels of your built-in bookshelves adds vibrant energy to a neutral room design. Painting or applying peel-and-stick wallpaper to the wall backing before installing the shelf boards creates a stunning layered effect. This technique allows you to test bold accent colors or patterns that can easily be updated if your interior color palette evolves.
15. Integrated Desk Workspace Niche
Incorporating a built-in desk surface directly into the center of a large wall of bookshelves creates a streamlined home office station. Framing the desktop with surrounding vertical shelving keeps reference materials, stationery, and technology within arm’s reach while maintaining a tidy, intentional workspace. Running integrated cord management channels through the desktop keeps tangled wires entirely out of sight.
16. Industrial Pipe and Wood Shelving
Combining dark iron plumbing pipes with thick, stained wooden boards delivers an industrial aesthetic that suits loft apartments and modern rustic homes alike. Using threaded floor flanges to secure the pipe frame directly to wall studs creates a robust, highly stable structural support system. Staining the wood planks in a warm walnut or weathered gray tone softens the industrial edge.
17. Low-Profile Credenza Style Bookshelves
If full-height built-ins overwhelm a compact room, constructing a wide, low-profile credenza style shelving unit under a large window or art piece provides balanced proportions. This horizontal design leaves upper wall space open for large paintings or mirrors while offering a stable surface for lamps, books, and sculptural decor items. The top surface also doubles as a convenient serving area during casual gatherings.
18. Nursery Picture Ledges for Front-Facing Book Storage
Children’s rooms and nurseries benefit immensely from low, accessible shelving designed to display books with their covers facing outward. Building shallow wooden picture ledges at a child’s eye level encourages early reading habits by making book selection visual and engaging. Anchoring these ledges securely at low heights ensures safe exploration for toddlers and growing children.
19. Vertical Corner Wrap-Around Shelves
Utilizing bare interior corners by building continuous wrap-around shelving connects two separate walls into a unified display focal point. Miter-cutting corner joints accurately requires patience, but the resulting continuous line creates a sleek, custom-crafted appearance. This layout maximizes corner storage capacity where standard rectangular furniture typically leaves awkward gaps.
20. Statement Archway Bookshelf Alcove
Adding architectural curves to your home by framing an arched opening around a built-in bookshelf unit introduces soft, classic geometry. Constructing an arched drywall or thin plywood header above standard shelving transforms a basic rectangular nook into an elegant focal point. This traditional detail works beautifully in Spanish revival, Mediterranean, and classic transitional American interiors.
Essential Safety and Finishing Tips for Long-Lasting Results
Ensuring your finished built-in bookshelves remain structurally sound and visually polished requires attention to final construction details. Always prioritize safety by anchoring tall units directly to wall studs using heavy-duty L-brackets or anti-tip hardware, especially in households with active children or pets. Overlooking weight distribution can cause shelves to sag over time, so verify that your shelf spans do not exceed recommended limits for your chosen material thickness.
Achieving a professional painted or stained finish involves diligent prep work, including filling nail holes with paintable wood filler, sanding surfaces smooth between coats, and applying a durable topcoat to resist scuffs and dust. Taking your time with caulk along wall seams creates a flawless transition between your new woodwork and existing drywall, elevating your DIY project to look like custom architectural millwork.
Frequently Asked Questions
How can I build built-in bookshelves without advanced carpentry skills?
You can achieve a custom built-in look by anchoring standard stock bookcases to the wall, adding face frames, crown molding, and baseboards to hide gaps. This approach eliminates the need for complex joinery while delivering professional results.
What materials are best for sturdy and affordable DIY shelving?
Cabinet-grade plywood and MDF are popular choices for DIY built-ins. Plywood offers superior screw-holding strength and resists warping, while MDF provides an exceptionally smooth surface for painted finishes.
How do I anchor heavy bookshelves safely to walls in a U.S. home?
Locate wall studs using an electronic stud finder, which are typically spaced 16 inches apart in American residential construction. Secure your shelving frame directly to these studs using heavy-duty wood screws and appropriate L-brackets.
Can renters achieve a built-in look without damaging walls permanently?
Yes, renters can use tension-mounted shelving systems, modular bookcases secured with pressure brackets, and lightweight trim attached with removable adhesive strips to mimic built-ins without permanent wall damage.