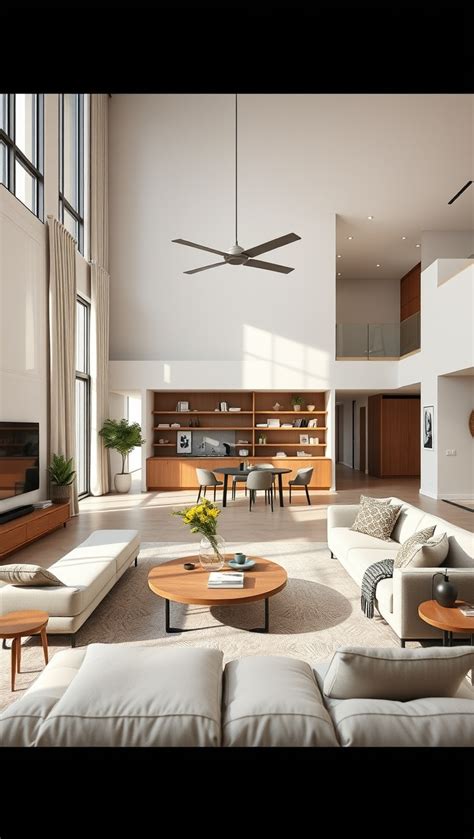
Designing a living room that feels both curated and comfortable requires balancing aesthetic appeal with the practical realities of daily life in the United States. Whether you are working with a compact urban apartment in a historic brownstone or a sprawling suburban open-concept floor plan, professional interior designers rely on specific foundational strategies to transform ordinary rooms into extraordinary living spaces. By focusing on smart layouts, intentional color palettes, and layered textures, you can create an environment that reflects your personal style while remaining entirely functional.
Professional designers approach every space by evaluating natural light sources, architectural quirks, and traffic patterns before selecting a single piece of furniture or paint swatch. This holistic methodology ensures that the room not only photographs well but also supports the way your household actually lives, relaxes, and entertains. Below is a curated collection of 25 designer-approved concepts designed to address common layout challenges, elevate your home decor, and help you make informed decisions for your next interior upgrade.
Maximizing Space in Compact U.S. Apartments
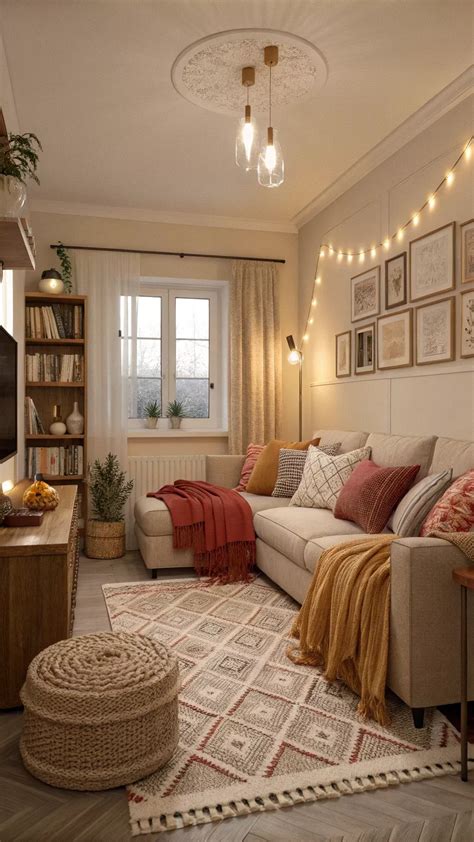
Small-space living demands creative problem-solving and a careful eye for scale. When every square foot counts, selecting multi-functional furniture and utilizing vertical space can prevent a room from feeling cramped or cluttered.
1. Floating Furniture Configurations
Pushing every sofa and armchair directly against the perimeter walls is a common instinct in small rooms, but it often creates an uninviting dead space in the middle. Pulling your seating slightly away from the walls establishes better traffic flow and encourages intimate conversation areas. Even a few inches of negative space around your furniture pieces can trick the eye into perceiving the room as more expansive and open.
2. Low-Profile Seating Choices
Opting for low-backed sofas and armchairs dramatically increases your field of vision across the room. When furniture sits lower to the ground, sightlines remain unobstructed, allowing natural light to travel freely from windows to the interior corners of the space. This subtle design choice creates an airy, modern aesthetic without sacrificing physical comfort.
3. Multi-Functional Storage Ottomans
In American homes where storage is frequently at a premium, ottomans that double as concealed storage chests provide an invaluable dual purpose. Use them to stow away spare throw blankets, board games, or electronic accessories while utilizing the top surface as an impromptu coffee table or extra seating for guests.
4. Reflective Surfaces and Strategically Placed Mirrors
Mirrors are a designer’s favorite tool for amplifying light and expanding perceived square footage. Hanging a large, statement mirror opposite a primary window reflects natural daylight deep into the room, instantly brightening dark corners and making compact layouts feel twice as large.
5. Wall-Mounted Media Consoles
Eliminating bulky floor-standing media cabinets frees up precious floor space and creates a cleaner, more streamlined silhouette. Floating a wooden or minimalist media console beneath your television allows light to sweep underneath the unit, reducing visual heaviness at eye level.
Zoning Open-Concept Floor Plans
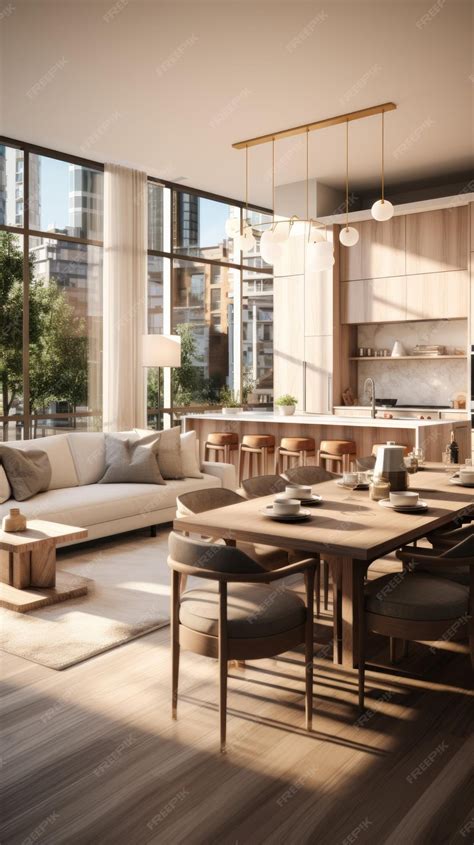
Open-concept living is a staple of modern American residential architecture, but without intentional zoning, these expansive areas can quickly feel cavernous and disjointed. Establishing distinct zones for lounging, dining, and working provides necessary structure.
6. Large-Scale Area Rugs for Anchoring
Area rugs act as visual boundaries in an open floor plan. Placing a generously sized rug underneath your primary living room seating group immediately defines the conversation zone, separating it visually from an adjacent kitchen or dining area without the need for physical partitions.
7. Sofa-Back Console Tables
Placing a slim console table directly behind the back of a floating sofa creates a sophisticated transition between distinct functional zones. Style the console with a pair of matching lamps, stacked coffee table books, and a sculptural bowl to bridge the gap between living and dining spaces seamlessly.
8. Strategic Lighting Layers
Different zones require different lighting temperatures and intensities. Instead of relying solely on harsh overhead recessed fixtures, use floor lamps, table lamps, and wall sconces to create specific pools of light that define the living area while leaving adjacent zones softly illuminated.
9. Accent Walls and Color Blocking
Using paint or textural wall treatments to highlight a single zone introduces visual variety in an open-concept space. Painting the living room accent wall a deep, grounding hue while keeping surrounding walls neutral establishes a clear focal point and anchors the room.
10. Dual-Purpose Room Dividers
Open shelving units that are finished on all sides serve as brilliant partial dividers. They offer functional book storage and display space while allowing filtered light to pass through the open slats, maintaining an open feel while separating functional zones.
Color Palettes and Lighting Trends
Color and light set the emotional tone of your home. Current designer trends favor hues inspired by nature paired with multidimensional lighting schemes that adapt to changing moods throughout the day.
11. Earthy Neutrals and Warm Terracotta
Moving away from stark, sterile grays, contemporary interiors embrace warm earthy tones like creamy alabaster, muted clay, and rich terracotta. These colors create an instantly welcoming atmosphere that feels grounded and timeless.
12. Dramatic Monochromatic Schemes
Drenching walls, trim, and doors in a single dark, saturated color creates a moody, cocoon-like environment. This technique works exceptionally well in smaller dens or formal sitting rooms where you want to lean into an intimate, high-end editorial look.
13. Dimmer Switches on Every Circuit
Professional lighting design relies heavily on control. Installing dimmer switches on all overhead lights and wall sconces allows you to effortlessly transition from bright, energetic morning illumination to soft, ambient evening relaxation.
14. Statement Architectural Lighting
Treat your light fixtures as functional art pieces. A sculptural chandelier or a striking arc floor lamp can anchor a room’s aesthetic, drawing the eye upward and adding a layer of sophisticated craftsmanship to the space.
15. Matte Black and Brushed Brass Hardware
Mixing hardware finishes adds depth and prevents a room from looking overly matchy. Combining matte black accents with warm brushed brass fixtures creates a balanced, transitional aesthetic that feels both modern and established.
Statement Furniture and Focal Points
Every well-designed room requires a clear focal point that draws you in and sets the narrative for the rest of the interior design scheme.
16. Architectural Fireplace Makeovers
If your living room features a fireplace, make it the undeniable star of the room. Update dated brick with a fresh limewash or install a custom wooden mantel to create a striking architectural centerpiece that demands attention.
17. Sculptural Accent Chairs
Introduce an unexpected silhouette through a statement accent chair upholstered in a rich texture like bouclé, leather, or velvet. This piece acts as a conversational anchor and injects personality without overwhelming the primary seating arrangement.
18. Organic Live-Edge Coffee Tables
Introduce warmth and natural imperfection with a coffee table crafted from solid wood featuring a live edge. The organic lines contrast beautifully against the structured, geometric shapes of standard sofas and media units.
19. Oversized Statement Artworks
Instead of clustering a dozen small frames on a blank wall, hang one massive, oversized piece of artwork. A large canvas creates an immediate sense of scale and drama, instantly elevating the sophistication of the room.
20. Built-In Bookcases with Character
Custom or semi-custom built-in shelving around a window or media wall adds architectural substance to a room. Style the shelves with a curated mix of vertical books, framed photographs, and meaningful ceramics.
Textiles, Layering, and Final Accessories
The finishing touches transform a house into a home, injecting warmth, tactility, and personal narrative into your living space.
21. Mixed Textile Layering on Sofas
Combine pillows and throws in varied textures such as chunky knit wool, smooth linen, and woven cotton. Varying tactile elements creates visual richness and invites you to settle in and relax.
22. Curtains Hung High and Wide
Maximize your windows by mounting curtain rods several inches above the window frame and extending them wider than the glass. This simple styling trick allows more natural light to enter when open and creates the illusion of soaring ceiling heights when closed.
23. Greenery and Large-Scale Botanicals
Bringing living plants indoors instantly purifies the air and adds organic vibrancy. A tall fiddle-leaf fig, bird of paradise, or a cluster of cascading pothos plants softens rigid corners and adds lively color.
24. Curated Vintage and Modern Mixes
Avoid a showroom feel by incorporating vintage or antique decor pieces alongside contemporary furniture. A mid-century modern side table or a rustic antique stool adds history, character, and soul to your interior design.
25. Personal Collections and Storytelling Objects
Display items that reflect your personal travels, hobbies, and heritage. Whether it is a collection of handmade pottery or travel photography framed simply, these personal artifacts ensure your living room feels genuinely yours rather than a carbon copy of a catalog page.
Frequently Asked Questions
How can I make my small living room feel larger without remodeling?
You can visually expand a small living room by floating furniture away from walls, using low-profile seating, hanging large mirrors to reflect light, and keeping window treatments light and airy.
What is the best way to arrange furniture in an awkward living room layout?
Start by establishing a single primary focal point, such as a fireplace or television. Arrange your main seating group around this anchor point while ensuring clear pathways for walking through the room.
How do I choose the right color palette for my living room?
Consider the natural light your room receives. South-facing rooms handle cool tones well, while north-facing rooms benefit from warm, earthy hues that counteract shadows and create a cozy atmosphere.