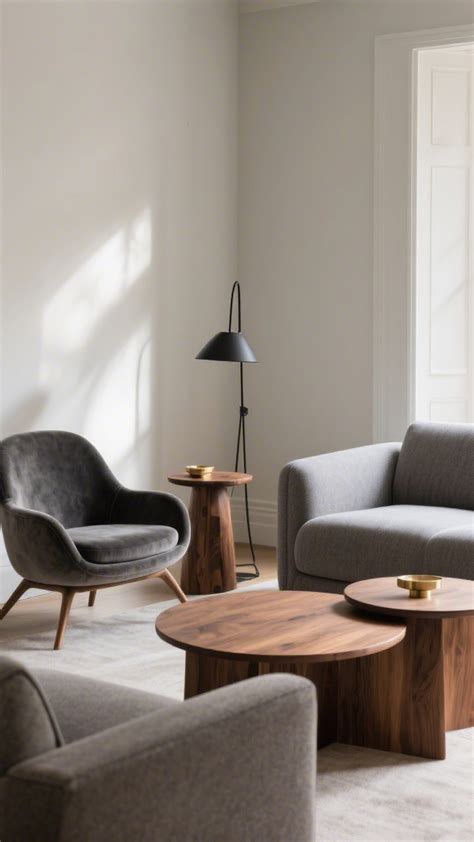
Transitioning to a modern open-concept living room is one of the most effective ways to maximize natural light, improve traffic flow, and make a home feel significantly larger. Whether you own a traditional suburban home with compartmentalized rooms or rent an apartment that lacks architectural separation, creating a unified living, dining, and kitchen area requires careful planning. This comprehensive guide covers everything from navigating structural safety realities to clever zoning techniques that define your space without building permanent walls.
Assessing Structural Walls and Safety Basics
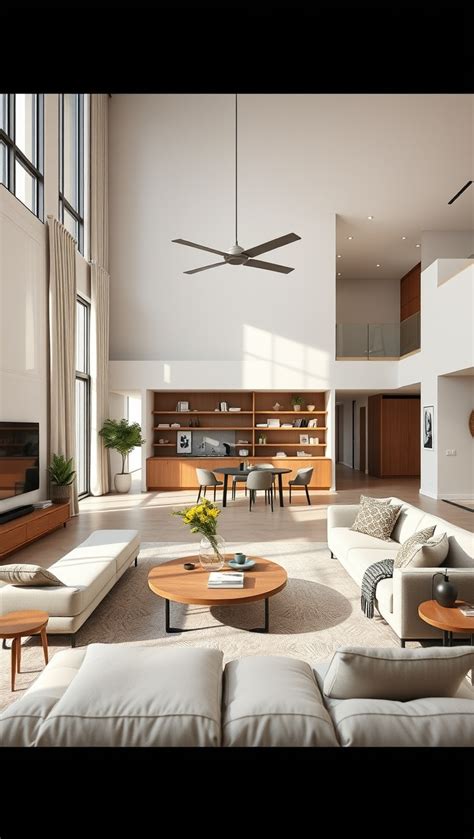
Before any demolition begins, understanding the skeleton of your home is vital. Many homeowners assume that any interior wall can be removed to open up sightlines, but interior partitions often serve critical structural purposes by supporting roof loads or second-story floor joists. Mistaking a load-bearing wall for a simple partition can lead to sagging rooflines, cracked drywall, and costly structural repairs down the road. Always inspect your attic or crawlspace to trace the direction of your floor and ceiling joists before planning any major layout changes.
Hiring a licensed structural engineer for an initial consultation is a prudent investment that brings peace of mind and ensures compliance with local building codes. An engineer can quickly determine which walls carry weight and design an appropriate beam-and-column solution if a full removal is desired. For renters or homeowners who want the open-concept aesthetic without structural demolition, alternative strategies such as widening existing doorways or simply removing interior doors and hanging open-slat dividers can create an airy flow while keeping the building envelope entirely intact.
Effective Zoning and Furniture Layout Strategies
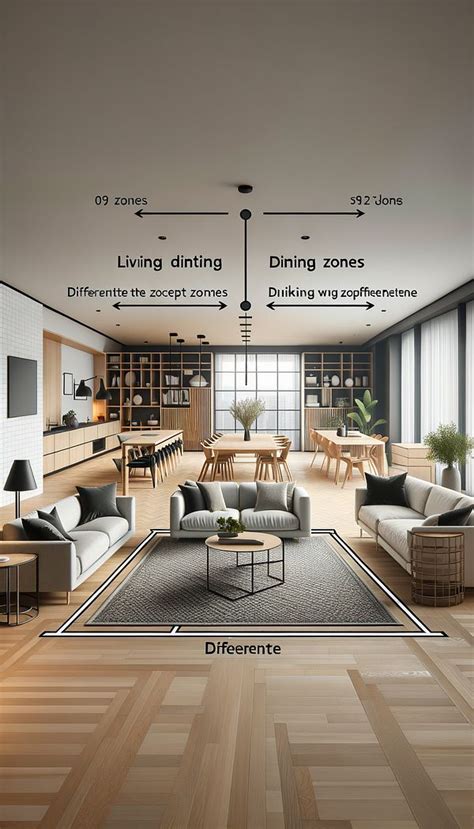
Removing physical barriers means your furniture must do the heavy lifting when it comes to defining individual functional zones. In an expansive open-concept room, floating your furniture away from the walls rather than pushing sofas and armchairs against the perimeter creates conversational seating areas that feel intentional rather than cavernous. Ground each distinct zone—such as the living area, reading nook, or workspace—with appropriately sized area rugs that anchor the furniture and provide visual boundaries.
Another powerful zoning tactic is utilizing low-profile storage furniture, such as credenzas, open bookshelves, or console tables placed directly behind the sofa. These pieces establish a subtle separation between walking paths and seating areas without obstructing natural light or sightlines across the room. When arranging your space, pay close attention to natural traffic pathways, ensuring there is at least three feet of clear walking space between major furniture pieces to maintain an effortless, uncluttered flow throughout the entire floor plan.
Modernizing Lighting, Flooring, and Sightlines
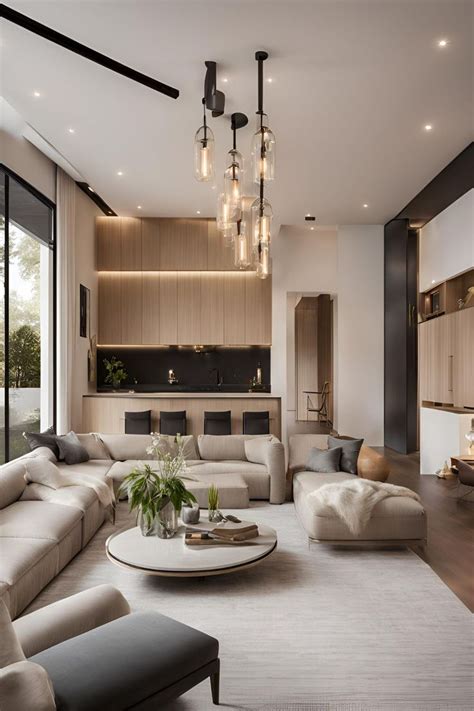
Lighting requirements change dramatically when you eliminate interior walls. A single overhead light fixture in the center of a large, combined space will leave corners dark and fail to support the different tasks happening simultaneously in the room. Layer your lighting by combining recessed ceiling lights for overall illumination, directional task lighting for reading or cooking zones, and decorative pendant fixtures or floor lamps to add warmth and architectural interest to specific areas.
Cohesive flooring is another cornerstone of a successful open-concept design. While you can mix different flooring materials for distinct zones, doing so improperly can make a small home feel choppy and disjointed. Continuing the same hardwood or luxury vinyl plank flooring throughout the entire space creates an uninterrupted visual plane that visually expands the square footage. If budget constraints prevent you from replacing all the flooring at once, use large, overlapping area rugs to bridge flooring transitions and unify disparate surface materials gracefully.
Budget-Friendly Cosmetic Upgrades and Renter Solutions
Achieving a modern open-concept feel does not always require knocking down walls or spending thousands of dollars on professional renovations. Renters and budget-conscious homeowners can create the illusion of an open, airy environment through strategic cosmetic updates and clever styling choices. Painting your walls in a cohesive, light-reflecting neutral palette—such as warm white, soft greige, or pale taupe—erases harsh shadows and bounces natural light deep into the core of the floor plan.
Emphasizing vertical space is another effective technique that draws the eye upward, making ceilings feel higher and rooms feel more expansive. Install floor-to-ceiling drapery panels just below the crown molding to elongate windows and amplify natural light. For temporary zoning without permanent installation, tension-rod curtains, modular room dividers, and tall indoor plants can create soft visual boundaries that adapt easily to your changing lifestyle and design preferences.
Frequently Asked Questions
How do I know if a wall is load-bearing before knocking it down?
You can check your attic or basement to see which direction the ceiling joists run; walls running perpendicular to joists are often load-bearing. However, the safest approach is to consult a licensed structural engineer who can inspect the framing and provide formal calculations before you begin any demolition.
What are the best ways to zone an open-concept living room without walls?
Area rugs, floating furniture arrangements away from walls, and low-profile console tables or open bookshelves placed behind sofas are excellent tools for defining distinct functional zones while maintaining an open, airy flow.
How can renters achieve an open-concept feel without permanent renovations?
Renters can maximize openness by using a cohesive light paint color palette, hanging floor-to-ceiling curtains to enhance vertical space, arranging furniture away from perimeter walls, and utilizing modular room dividers or tall plants for soft zoning.
What lighting strategies work best for large, open living spaces?
A layered lighting plan is essential. Combine ambient recessed lighting for overall brightness, task lighting for specific functional areas like reading or cooking, and stylish floor lamps or pendants to create warmth and visual interest.
How much does a DIY open-concept transformation typically cost?
Costs vary widely depending on whether structural work is involved. Cosmetic updates like paint, lighting fixtures, and area rugs can cost a few hundred dollars, while projects involving structural engineers and load-bearing wall removal often range from several thousand dollars upward.