Designing a living room that feels genuinely welcoming requires a thoughtful balance between everyday comfort and architectural reality. American homes span a wide architectural spectrum, from rambling suburban ranches and historic colonials to airy modern open-concept builds and compact city apartments. No matter the square footage, the primary goal of any living room layout is to invite connection, provide effortless movement, and accommodate the rhythms of daily life without feeling cramped or sterile.
Achieving this balance starts with understanding how people move through the space. Before moving heavy sectionals or anchoring a massive media console, evaluating natural traffic pathways and architectural focal points helps prevent awkward bottlenecks. The following thirteen layout strategies address specific U.S. floor plan challenges, helping you transform your living area into a harmonious gathering place.
1. The Classic Face-to-Face Conversation Pit
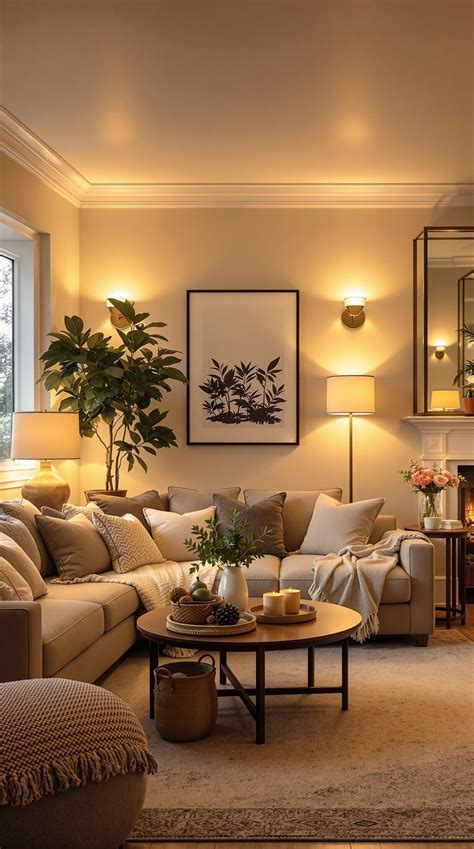
The timeless face-to-face layout revolves around human interaction rather than electronic screens. By placing a primary sofa directly opposite two matching armchairs or a loveseat, you create a balanced visual weight that encourages conversation. A substantial coffee table anchors the center, while an area rug large enough to capture all front furniture legs ties the entire grouping together.
This arrangement works exceptionally well in medium-to-large rectangular living rooms often found in traditional suburban homes. To maintain an inviting atmosphere, ensure there is at least thirty inches of clearance around the perimeter for natural pathways. If your room features a fireplace, angling the seating slightly inward toward the hearth keeps the fire as a secondary focal point while preserving face-to-face eye contact.
2. The Open-Concept Floating Sectional
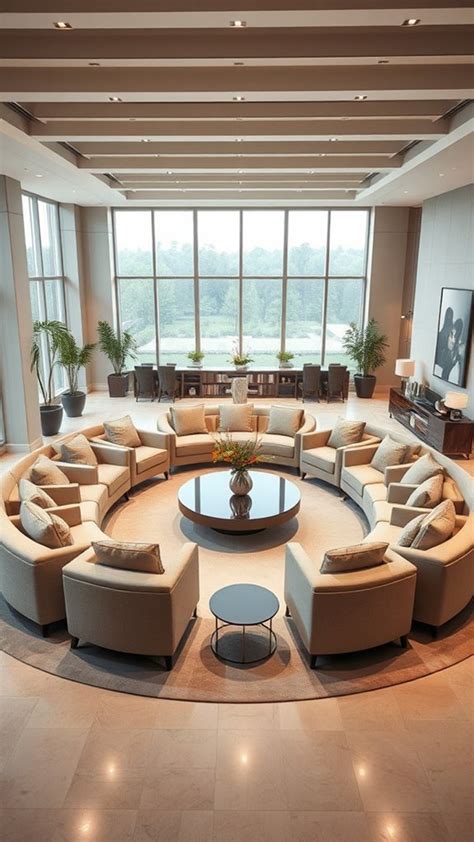
In modern American open-concept floor plans, defining where the living room begins and ends is essential. A large sectional sofa can serve as a natural room divider when it is floated away from the walls. By positioning the back of the sectional toward the entryway, kitchen, or dining zone, you establish a subtle physical boundary without blocking sightlines or natural light.
To soften the back of the sofa, place a slim console table behind it topped with lamps, books, or decorative baskets. This adds functional surface area while disguising the structural frame of the couch. Pair the sectional with a pair of swivel chairs opposite the open side so family members can easily pivot to converse with people in the adjacent kitchen.
3. The L-Shaped Layout for Compact Apartments
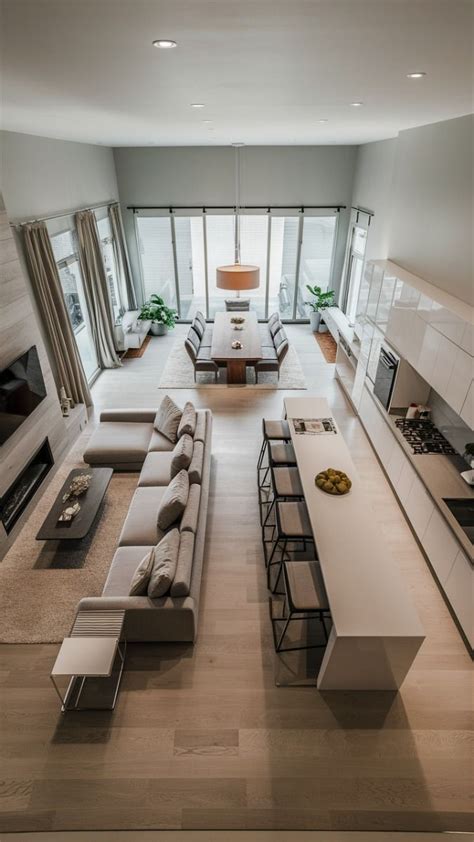
Urban apartments and smaller suburban homes often feature compact living rooms with multiple entry doors or heavy traffic flow. An L-shaped arrangement makes efficient use of corner space while keeping the center of the room open. Place a standard three-seater sofa against the longest wall and position a compact loveseat or deep armchair along an adjacent wall.
This configuration opens up floor space in the middle of the room, making the entire footprint feel considerably larger than it actually is. Incorporating nesting coffee tables allows you to pull extra surfaces out when entertaining and tuck them away when floor space is needed for stretching out or casual lounging.
4. The Dual-Focus Living and Media Room
In many households, the television is a daily necessity, but staring at a black rectangle can kill a cozy aesthetic. The dual-focus layout addresses this dilemma by positioning the sofa to face both the fireplace and a concealed or art-integrated TV mounted on a perpendicular or opposite wall. Alternatively, placing a media console inside custom built-ins allows the television to blend seamlessly into the room.
Swivel armchairs are indispensable in this layout. They allow occupants to watch television comfortably during movie nights, yet easily rotate to face the fireplace or conversation circle when guests arrive. Layering warm ambient lighting through table lamps and wall sconces further draws attention away from the television when it is turned off.
5. The Asymmetrical Fireplace Anchor
Many traditional American homes feature a fireplace flanked by awkward features, such as a single window on one side and a blank wall on the other. Trying to center furniture symmetrically in these spaces often results in blocked windows or restricted pathways. Embracing asymmetry creates a much more organic and welcoming environment.
Anchor the main sofa directly opposite the fireplace, but extend the seating group toward the larger open space using an oversized armchair and a floor lamp. Balance the visual weight of the fireplace by hanging a bold piece of art or placing a tall bookshelf on the lighter side of the room. This creates a charmingly layered, collected-over-time look.
6. The Floating Sofa with Back-of-Sofa Console
When a living room sits squarely in the middle of a major thoroughfare between the front door and the kitchen, pushing all furniture against the walls creates a cavernous, unwelcoming dead zone in the center. Floating the primary sofa away from the walls draws the eye inward and creates an intimate conversation zone.
A narrow wooden or upholstered console table placed directly behind the floating sofa provides a natural drop zone for mail, keys, and drinks while anchoring the furniture grouping. Ground the entire arrangement with a textured wool or jute rug to clearly define the seating area as a purposeful destination within the broader floor plan.
7. The Symmetrical Conversational Pair
If you prefer a formal yet inviting aesthetic, two identical sofas placed directly opposite one another offer unmatched symmetry. This layout creates an immediate sense of order and elegance, making it ideal for formal living rooms or sitting rooms dedicated to quiet reading and conversation.
To keep the space from feeling too stiff or austere, soften the rigid geometry with organic textures like a sheepskin throw, a chunky knit blanket, or a round organic coffee table that breaks up the straight lines. Flank the fireplace or a large window with this setup to make the most of natural light and architectural views.
8. The Window-Framing Oasis
Living rooms dominated by expansive picture windows or sliding glass doors often struggle with furniture placement because blocking the view is out of the question. Instead of fighting the glass, embrace it by floating low-profile seating that preserves sightlines to the outdoors. A low-back sofa or a pair of sleek modern armchairs can sit comfortably in front of a window without obstructing natural daylight.
Pay careful attention to window treatments when using this layout. Sheer curtains paired with heavier side drapes soften the light and add textural warmth, preventing the seating area from feeling exposed or clinical. Keep the space behind the furniture clear of tall lamps that might tangle with window hardware.
9. The Multi-Zone Living and Play Area
For families with young children living in typical suburban homes, the living room frequently doubles as a playroom. Rather than letting toys take over the entire floor, create a dedicated zone within the layout. Position the main seating area to overlook a corner outfitted with low storage baskets, a soft play mat, or a small activity table.
Using contrasting area rugs helps visually separate the adult living zone from the children’s play corner while keeping everything within easy supervision. Choosing durable, performance-fabric upholstery on your main seating ensures the room remains resilient against daily family life without sacrificing style.
10. The Diagonal Corner Arrangement
Square living rooms can sometimes feel monotonous or boxy when furniture is strictly aligned with the walls. Breaking the grid by angling your primary seating setup diagonally toward a striking architectural feature, such as a bay window or corner fireplace, injects dynamic energy into the space.
While diagonal arrangements require slightly more floor space to pull off successfully, they create dramatic lines of sight and make smaller rooms feel surprisingly expansive. Back the angled sofa with a tall fiddle-leaf fig or a statement floor lamp to fill the negative space left behind the frame.
11. The Cozy Hearth-Hugger
In colder U.S. climates, the living room revolves entirely around warmth during winter months. The hearth-hugger layout places seating as close to the fireplace as safety codes allow, using plush armchairs, velvet poufs, and an oversized Turkish rug to create a cocoon-like atmosphere.
Keep side tables within arm’s reach for hot drinks and books, and opt for deep-seated upholstery that invites long evenings of relaxation. Low ambient lighting from floor lamps and hearthside candles amplifies the snug, inviting quality of the room.
12. The Extended Open-Concept Living and Dining Bridge
When your living room flows directly into the dining room without interior walls, continuity is key to a welcoming feel. Use matching wood tones, coordinated color palettes, or complementary textile patterns between the living and dining spaces to bridge the gap.
Arrange the living room furniture so that foot traffic flows naturally around the perimeter of the seating group rather than cutting directly through the middle. A slim bench or pair of low stools tucked against the dining-facing side of the living room sofa can serve as flexible overflow seating when hosting large family gatherings.
13. The Minimalist Minimal-Footprint Retreat
Sometimes, less truly is more, especially in urban environments where heavy furniture can overwhelm a room. A minimalist layout relies on a single streamlined sofa, a sculptural accent chair, and lightweight furniture pieces that can be easily moved around as needed.
Focus on quality over quantity by investing in furniture with exposed wooden legs that allow light to pass underneath, making the floor area look larger. Minimalist layouts do not have to feel cold; incorporating tactile elements like linen drapery, warm wood accents, and tactile ceramics keeps the space grounded and deeply welcoming.
Frequently Asked Questions
How do I arrange my living room furniture to look welcoming?
To make a living room feel welcoming, prioritize face-to-face seating arrangements that encourage conversation rather than pushing all furniture against the walls. Pull sofas and chairs slightly inward, anchor the grouping with a properly sized area rug, and ensure clear traffic pathways so guests can move around effortlessly.
What is the best layout for an open-concept living and dining area?
The best layout for an open-concept space uses large furniture pieces—such as a sectional sofa or a console table—to subtly divide the zones without blocking sightlines. Floating your living room furniture away from shared walls creates a distinct room-within-a-room feeling while maintaining a cohesive flow with the dining area.
How can I make a small living room feel spacious and inviting?
In a small living room, choose furniture with exposed legs that allow light to pass underneath, which creates an illusion of a larger floor area. Use multi-functional pieces like nesting tables or storage ottomans, and keep windows unobstructed to maximize natural light.
Where should I place my sofa and TV for optimal flow?
Ideally, position your sofa to face a natural focal point like a fireplace or window, with the television mounted or placed on a console along a perpendicular wall. If the TV must be the primary focus, use swivel armchairs so occupants can easily adjust their seating angle for conversation or viewing.