A rectangular living room is one of the most common architectural layouts found in American apartments, townhomes, and suburban houses. However, when a room is significantly longer than it is wide, it often presents a frustrating spatial puzzle. Homeowners and renters alike frequently struggle with what interior designers call the “bowling alley” or hallway effect, where every single piece of furniture is lined up obediently against the perimeter walls, leaving a vast, echoing expanse of empty floor space in the center.
Solving this design dilemma does not require knocking down walls or undergoing expensive renovations. Instead, the secret lies in intentional spatial planning, strategic furniture scaling, and breaking the room down into purposeful zones. When you stop fighting the rectangular footprint and start working with its natural geometry, you can create a living space that feels balanced, intimate, and effortlessly functional for everyday life.
Break the Room Into Distinct Functional Zones
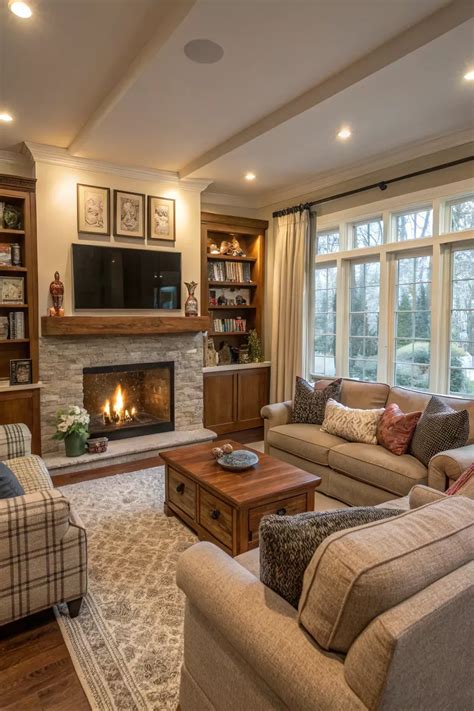
The most effective strategy for managing a long rectangular living room is to divide the expansive footprint into two or more distinct functional areas. Rather than treating the entire room as one monolithic space, ask yourself how you actually live day-to-day. Do you need a primary conversation area around a television or fireplace, alongside a secondary space such as a reading nook, a compact home office desk, or a casual window-facing lounge chair?
By establishing these micro-zones, you instantly break up the monotonous long lines of the room. A common approach in American living rooms is to anchor the larger half of the rectangle with a primary sofa and coffee table grouping, while designating the remaining third near a window or far corner as a quiet reading retreat. This division tricks the eye, making the overall room feel wider, more dynamic, and purposefully designed rather than awkwardly stretched out.
How to Anchor Zones Without Building Walls
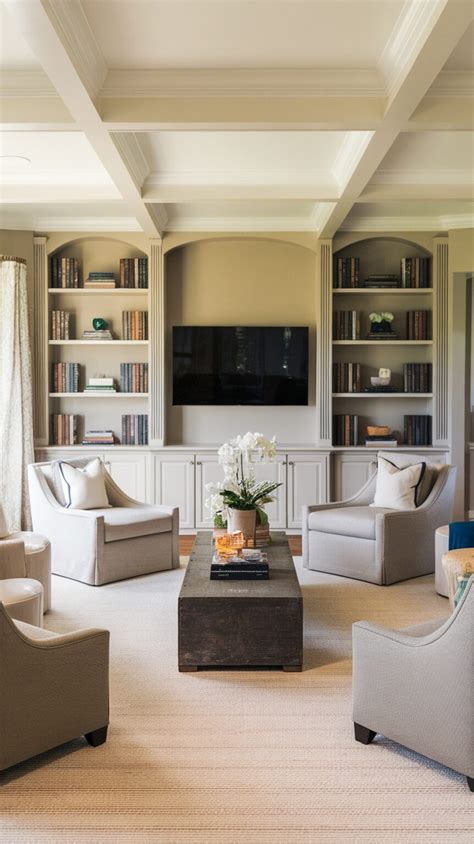
Dividing a room without physical partitions relies entirely on soft boundaries like area rugs, lighting, and furniture placement. Placing a generous area rug under your primary seating arrangement physically and visually claims that territory, separating it from the rest of the floor. In the secondary zone, use a contrasting runner or a smaller round rug to establish a completely different mood.
Another powerful tool for zoning is layered lighting. Instead of relying on a single overhead ceiling light that flattens the room, use floor lamps, table lamps, and wall sconces to illuminate specific zones independently. Turning on a reading lamp in the corner zone while keeping the main conversation area dimly lit creates a cozy, intimate atmosphere that completely masks the room’s elongated proportions.
Float Your Furniture Away From the Walls
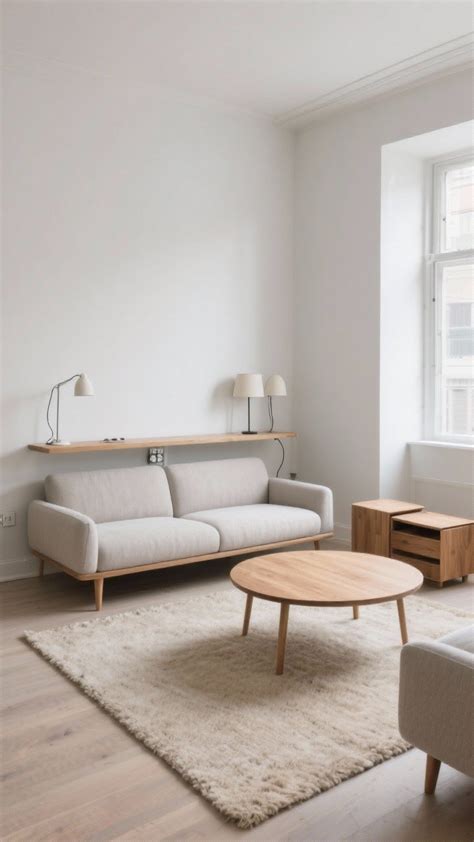
The single biggest mistake people make in a rectangular living room is pushing every piece of upholstery flush against the outer walls. While it feels counterintuitive if you are trying to save floor space, floating your furniture away from the perimeter actually makes a narrow room feel much wider and more balanced. Pulling the sofa forward by even just one or two feet allows air to circulate around the furniture.
When you float your main seating pieces, you create invisible walking paths behind the furniture rather than a massive racetrack right through the middle of the room. If you are worried about the back of a sofa looking unappealing out in the open, place a narrow console table directly behind it. This provides a convenient surface for drop-down items, lamps, or decorative books while gracefully grounding the floating arrangement.
Establishing Clear Traffic Pathways
A successful rectangular room must accommodate natural movement from entryways, hallways, and adjoining kitchens or dining areas. When arranging your floating furniture groups, always ensure there is a clear, unobstructed path of at least three feet wide for people to walk through the space without squeezing past knees or bumping into coffee tables.
Avoid placing major furniture pieces directly in front of primary entryways or sliding patio doors. If your room is particularly narrow, prioritize a straight, continuous walkway down one side of the room while keeping all the furniture clustered safely on the opposite side. This hybrid layout maintains easy flow while preserving a comfortable, cozy seating circle.
Choose the Right Scale and Proportion of Furniture

Furniture scale can make or break a rectangular living room. Oversized sectional sofas can easily overwhelm a narrow room, completely devouring the limited width and making it nearly impossible to walk around. Conversely, a collection of tiny apartment-sized furniture can look lost and sparse, resembling a waiting room rather than a welcoming home.
When selecting seating, look for sofas with exposed legs and lower profiles. Visible floor space underneath a sofa or armchair allows light to travel uninterrupted across the room, which visually expands the boundaries of the space. Additionally, opt for multifunctional or modular furniture pieces, such as nesting coffee tables or lightweight accent chairs that can be easily repositioned when you host guests.
Selecting the Ideal Rug Shapes and Sizes
Choosing the right rug is crucial for visually altering the proportions of a rectangular room. Avoid small accent rugs that sit isolated in the middle of the floor, as they chop the room up into awkward, choppy segments. Instead, choose a large area rug that is wide enough to accommodate at least the front legs of all major seating pieces in your primary zone.
If your room is exceptionally long and narrow, running a series of coordinated runner-style rugs or positioning rectangular rugs horizontally across the room can trick the eye into perceiving more width. Always leave a uniform border of bare flooring around the perimeter of the rug to frame the space neatly.
Utilize Vertical Space to Draw the Eye Upward
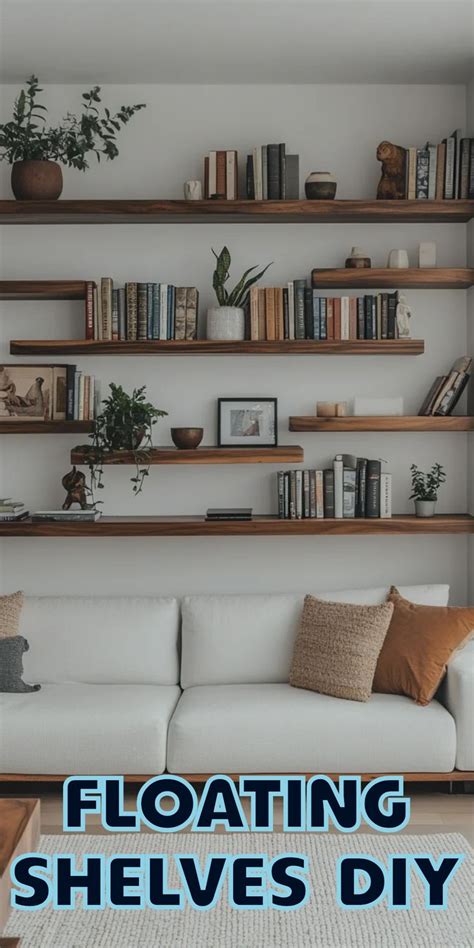
When floor space is restricted by the narrow dimensions of your living room, the best solution is to look up. Capitalizing on vertical space draws the eye away from the challenging floor plan and adds architectural interest. Tall bookshelves, floor-to-ceiling drapery panels, and gallery walls that stretch high toward the ceiling create a grand sense of volume.
Mounting your television on the wall or placing it within a tall media cabinet rather than resting it on a bulky, low-profile console also saves precious floor inches. When hanging art or shelving, stagger your displays rather than keeping everything at eye level. This vertical layering adds depth and personality, ensuring the room feels cozy, lived-in, and artfully curated.
Frequently Asked Questions
How do you arrange furniture in a long, narrow rectangular living room?
The best approach is to divide the room into multiple zones, such as a main seating area and a secondary reading nook. Float your primary sofa and chairs away from the walls, use large area rugs to anchor each zone, and ensure there is a clear, unobstructed traffic pathway on one side of the room.
Should all furniture be pushed against the walls in a rectangular room?
No, pushing all furniture against the perimeter walls actually accentuates the narrow ‘bowling alley’ effect and leaves an awkward empty space in the middle. Floating your seating arrangement away from the walls makes the room feel wider and more balanced.
How can I divide a rectangular living room into multiple functional zones?
You can create distinct zones without building physical walls by using area rugs, strategic furniture placement, and layered lighting. For example, place a rug and sofa group in the main section, and use a comfortable armchair, a floor lamp, and a small bookshelf in a far corner for a reading zone.
What size rug works best in a rectangular living room?
Choose a large area rug that accommodates at least the front legs of your main seating furniture. Avoid tiny rugs that float in the center of the room, as they make the space feel disjointed. Make sure to leave a consistent border of exposed flooring around the rug edges.
How do I prevent a rectangular living room from looking like a hallway?
Combat the hallway effect by breaking up long sightlines with floating furniture, tall vertical bookshelves, and varied lighting fixtures. Creating micro-zones and keeping walking paths meandering rather than straight down the center helps soften the room’s linear architecture.